
Open House Sat, Sep 26th 2:00 PM - 4:00 PM








Address
1105 W 250 N, Clearfield, UT
Price
$ 570,000
Property Attributes
- MLS#2187577
- TypeSingle Family
- Listing Status Active
- CountyDAVIS
- CityClearfield
- AreaHooper
- NeighborhoodPARK VILLAGE SUB PH
- Zip84015
- StyleBungalow/Cottage
- Year Built2017
- Taxes$ 3149
- Price$ 570,000
- Bedrooms5
- Full Bathrooms3
- Half Bathrooms0
- Sqr Footage3110
- Lot Size0.1 Acres
Data Source:
Wasatch Front Regional MLS (WFRMLS)
Property Description
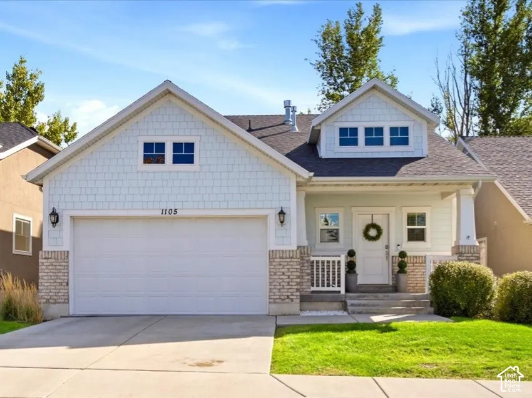
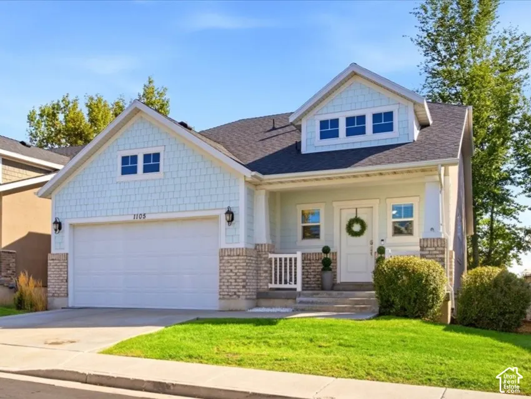
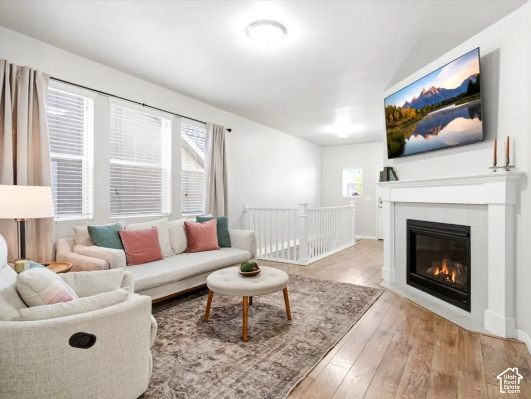
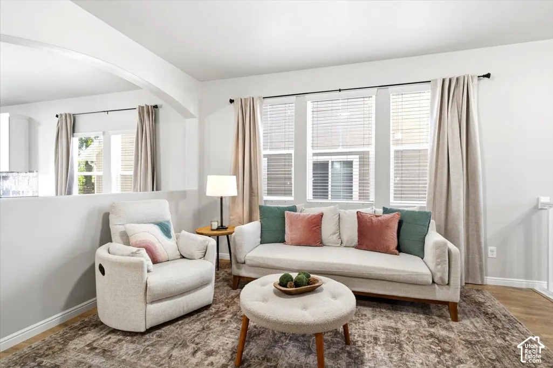
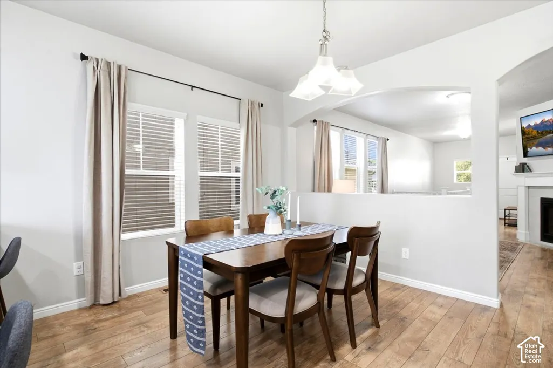
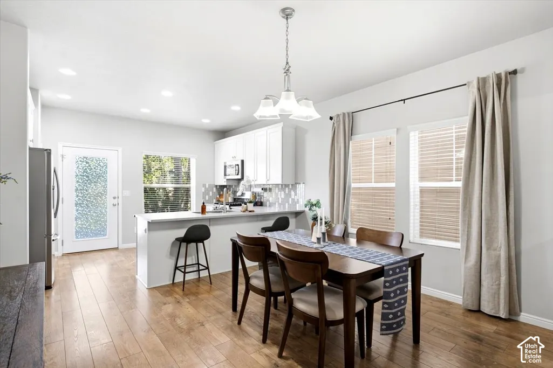
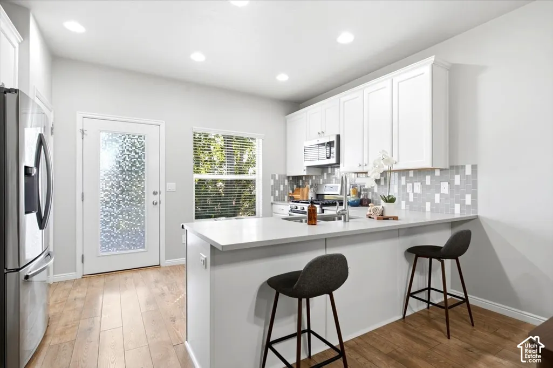
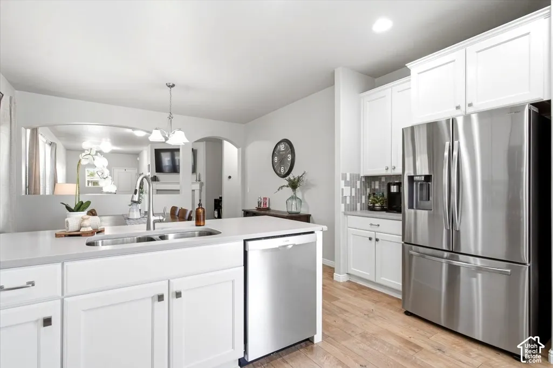
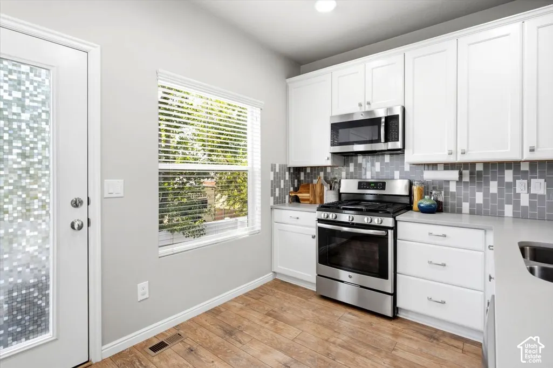
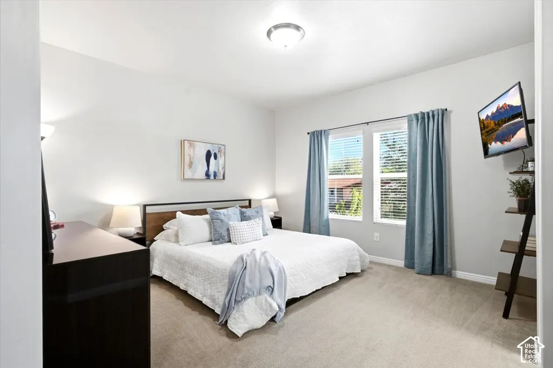
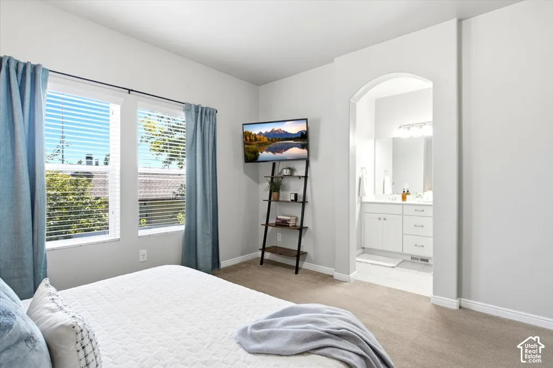
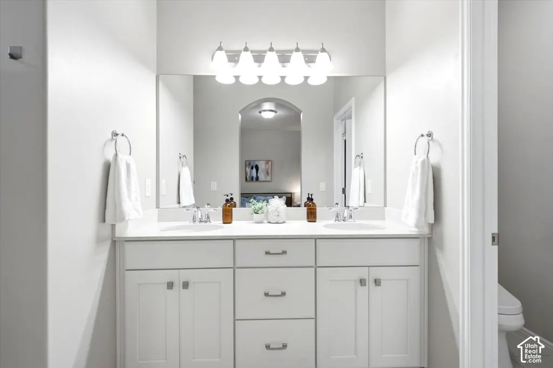
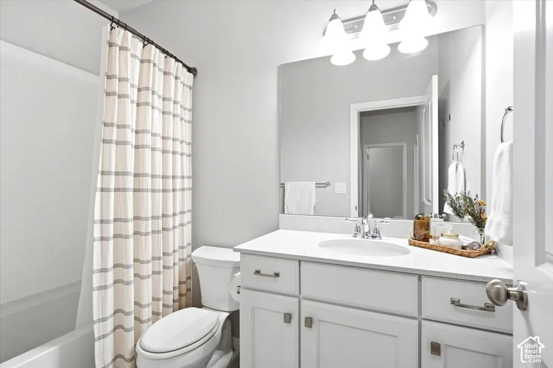
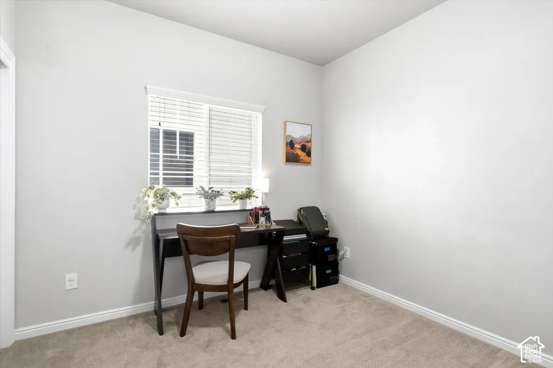
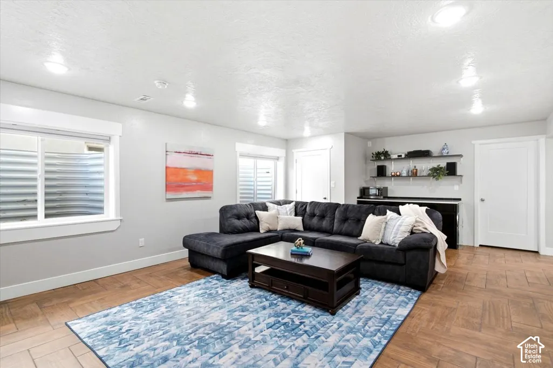
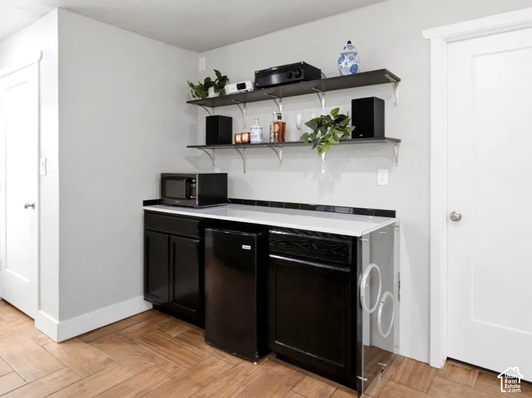
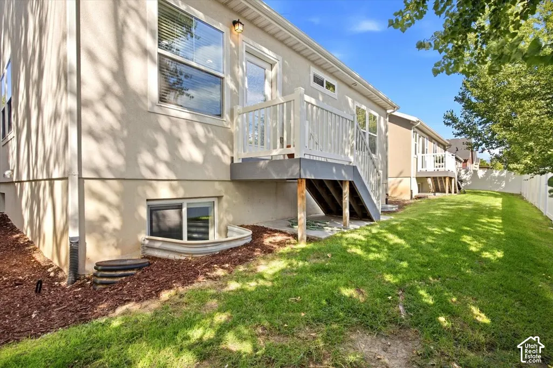
A contemporary suburban spin on a Craftsman cottage, this 2017 Ivory Homes build is ready to welcome you home. The gabled roof, shake style siding, brick masonry exterior, and covered front porch pay homage to the Arts and Crafts tradition, while the interior offers a fresh, turnkey lifestyle. Step inside to an open floor plan with nine foot ceilings, anchored by a beautiful gas log fireplace. The kitchen includes quartz countertops, stainless steel appliances including a gas range, Bosch dishwasher, and a convenient walk-out to the backyard for easy indoor-outdoor transition. The primary suite includes double sinks and a spacious walk in closet. Downstairs, the basement takes living to a whole other level. Unwind in the oversized rec room complete with a dry bar and a projector that doubles as a home theater with surround sound. Get your endorphins pumping in the dedicated gym space, or channel your inner CEO in the custom designed office featuring wainscoting, wood shelving and a tray ceiling. Upgrades throughout include Lennox HVAC, epoxy garage flooring, 2023 Samsung Fridge, RING doorbell, Nest Thermostat, LED and wifi switches throughout. Outside, the Park Village HOA makes maintenance a breeze, with mowing and hedging included. Centrally located in Davis County, this home puts you steps away from Steed Park and Pickleball, mere minutes from Clearfield Aquatics and Fitness Center, as well as Hill Air Force Base and I-15.
| Elementary School | Middle School | High School |
|---|---|---|
| Holt Elementary School | North Davis Middle School | Clearfield High School |
| Price History | |
|---|---|
| 9/25/2026 | Listed $570,000 |
General Features
| Living Area | 3110.0 |
|---|---|
| Sewer | Sewer: Connected,Sewer: Public |
| Heating | Forced Air,Gas: Central,Gas: Stove,>= 95% efficiency |
| Cooling | Central Air |
| Utilities | Natural Gas Connected,Electricity Connected,Sewer Connected,Sewer: Public,Water Connected |
| Roof | Asphalt |
| Appliances | Microwave,Refrigerator,Water Softener Owned |
| Zoning | Single-Family |
| HOA Fee | 150.0 |
| Garage Spaces | 2.0 |
| Association Fee Includes | Maintenance Grounds |
| Patio/Porch Features | Porch: Open |
| Architectural Style | Bungalow/Cottage |
| Construction Materials | Brick,Stucco,Cement Siding |
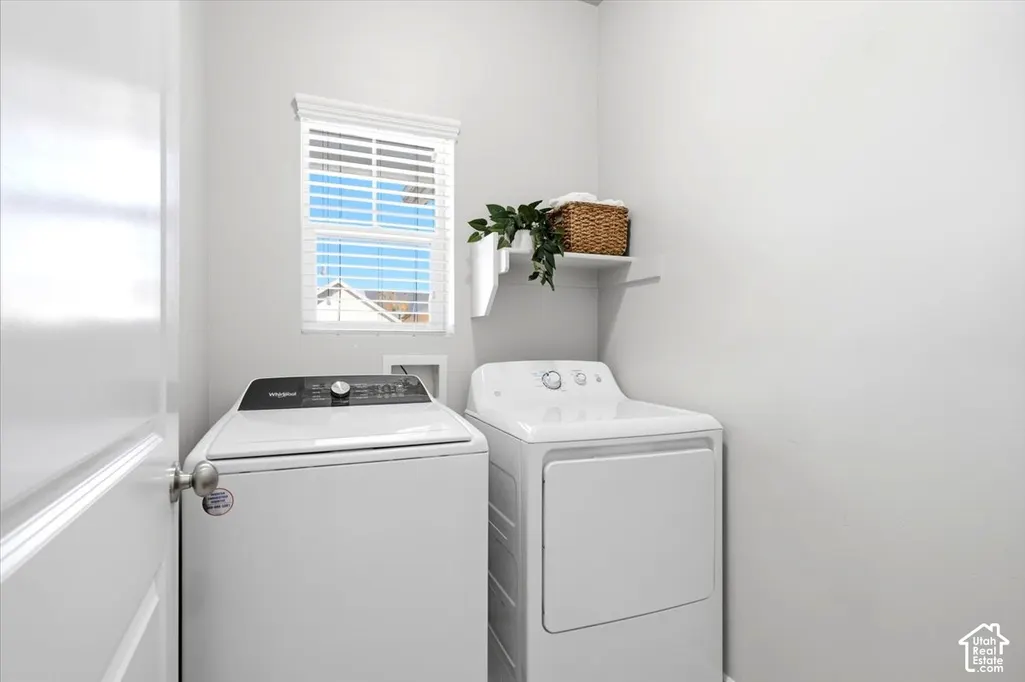
| Exclusions | Dryer,Refrigerator,Washer |
| Year Built | 2017 |
| Stories Count | 2 |
| Topography | Fenced: Part,Road: Paved,Sidewalks,Sprinkler: Auto-Full,Terrain,Flat |
| Property Subtype | Single Family Residence |
| Current Use | Single Family |
| Assoc Fee Paid Per | Monthly |
| County | Davis |
| New Construction | No |
| Property Type | Residential |
| Association Amenities | Maintenance,Pet Rules,Snow Removal |
| HOA | Yes |
| Attached Garage | Yes |
| Subdivision Name | PARK VILLAGE SUB PH |
| Facing Direction | North |
| Garage Y/N | Yes |
| Total Rooms | 15 |
| Full Baths | 1 |
| Status | Active |
| High School | Clearfield |
| City | Clearfield |
| Association Name | HOA Solutions |
| Senior Community Y/N | No |
| High School District | Davis |
| Zoning Description | R-2SP |
| Open Parking Spaces | 2.0 |
| MLS Area | Hooper; Roy |
| Lot Size Units | Acres |
| Lot Size Square Feet | 4356.0 |
| Carport Y/N | No |
| Listing Terms | Cash,Conventional,FHA,VA Loan |
| Elementary School | Holt |
| Property Attached Y/N | No |
| Tax Annual Amount | 3149.0 |
| Home Warranty Y/N | No |
| Middle/Junior High School | North Davis |
| Property Condition | Blt./Standing |
| Lease Considered Y/N | No |
| Living Area Units | Square Feet |
| Standard Status | Active |
| Middle/Junior School District | Davis |
| Elementary School District | Davis |
| PostalCity | Clearfield |
| ADU | No |
Interior Features
| Interior Amenities | Bar: Dry,Bath: Primary,Closet: Walk-In,Den/Office,Gas Log,Oven: Gas,Range: Gas,Video Door Bell(s),Smart Thermostat(s) |
|---|---|
| Basement | Full |
| Flooring | Carpet,Laminate,Tile,Vinyl |
| Total Fireplaces | 1 |
| Air Conditioning Y/N | Yes |
| Heating Y/N | Yes |
| Window Features | Blinds,Drapes |
| Fireplace Y/N | Yes |
| Above Grade Finished Area | 1510.0 |
| 3/4 Baths | 2 |
| Laundry Features | Electric Dryer Hookup |
| Total Bedrooms | 5 |
| Main Level Bedrooms | 3 |
| Total Baths | 3 |
| Basement Finished | 80 |
Exterior Features
| Exterior Amenities | Double Pane Windows,Entry (Foyer),Lighting,Porch: Open |
|---|---|
| Vegetation | Landscaping: Full |
| Parking Features | Attached,Opener,Storage Above |
| Lot Features | Fenced: Part,Road: Paved,Sidewalks,Sprinkler: Auto-Full |
| Water Source | Culinary |
| Total Parking | 4.0 |
| Inclusions | Microwave,Refrigerator,Water Softener: Own,Window Coverings,Projector,Video Door Bell(s),Smart Thermostat(s) |
| Lot Size Area | 0.1 |
| Spa | No |
| Building Area Total | 3110.0 |
| Lot Dimensions | 0.0x0.0x0.0 |
| Lot Size Acres | 0.1 |
| Frontage Length | 0.0 |
| Private Pool | No |
| Waterfront Y/N | No |
| Covered Spaces | 2.0 |
| RV Parking Dimensions | 0.00 |
| Other Equipment | Window Coverings,Projector |
| Horse Y/N | No |
Amenities
- Foreclosure
- Views
- Short Sale
- New Construction
- Adult 55+
- Lease To Own
- No HOA Fees
- Furnished
- Primary On Main
- Air Conditioning
- Seller Finance
- Green
- Fixer Upper
- Horse
- Golf
- Fireplace
- Deck
- Garage
- Basement
- Pool
Property vs Single Family Average in 84015
Price
Taxes
Year Built
 Wasatch Front Regional MLS - Salt Lake Board of REALTORS® All information deemed reliable but not guaranteed. All properties are subject to prior sale, change or withdrawal. Neither listing broker(s) or information provider(s) shall be responsible for any typographical errors, misinformation, misprints and shall be held totally harmless. Listing(s) information is provided for consumer's personal, non-commercial use and may not be used for any purpose other than to identify prospective properties
