
Just Listed









Address
1339 W Caribou Ct, Pleasant View, UT
Price
$ 3,200,000
Property Attributes
- MLS#2187419
- TypeSingle Family
- Listing Status Active
- CountyWEBER
- CityPleasant View
- AreaOgdn
- Zip84414
- StyleRambler/Ranch
- Year Built2025
- Taxes$ 9352
- Price$ 3,200,000
- Bedrooms5
- Full Bathrooms3
- Half Bathrooms2
- Sqr Footage6501
- Lot Size0.53 Acres
Data Source:
Wasatch Front Regional MLS (WFRMLS)
Property Description
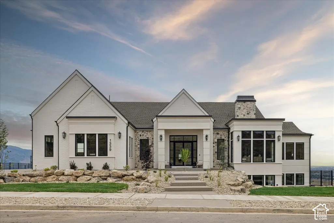
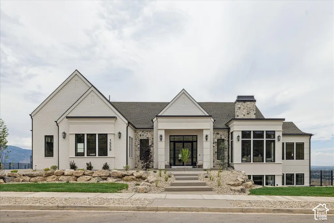
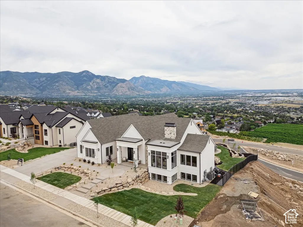
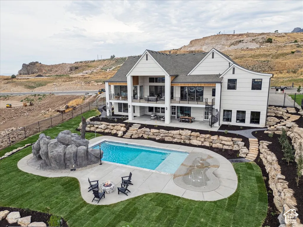
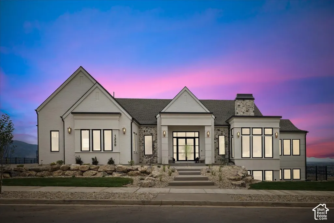
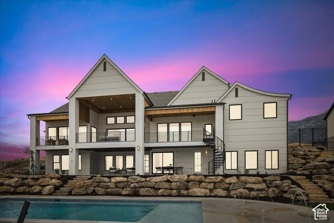
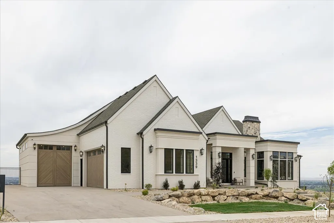
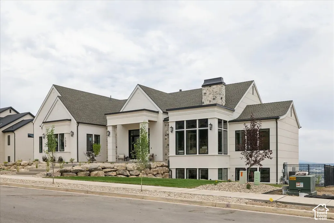
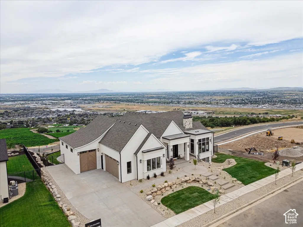
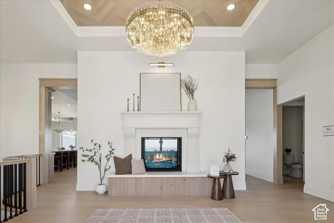
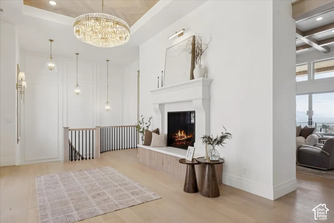
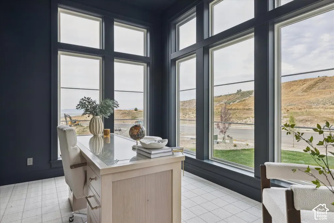
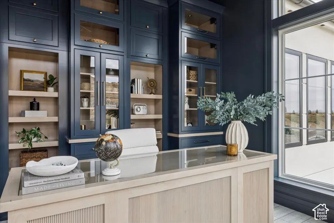
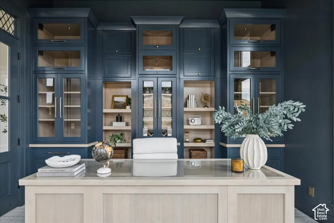
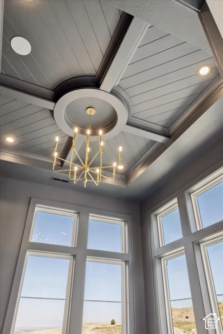
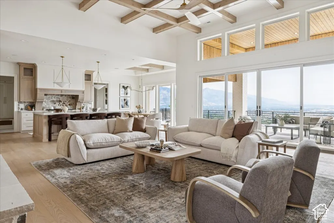
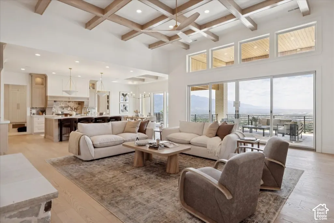
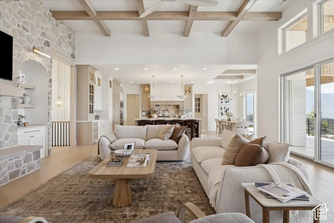
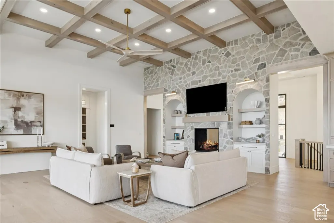
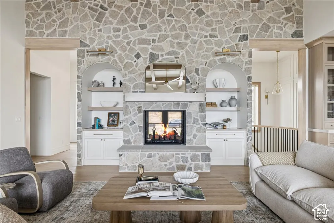
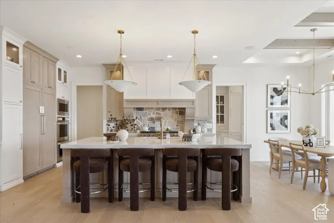
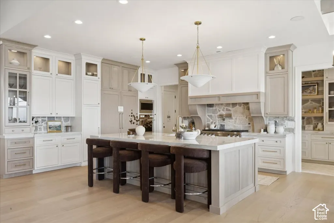
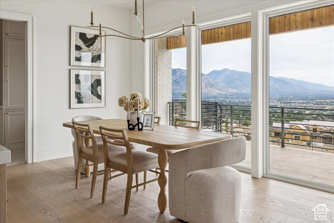
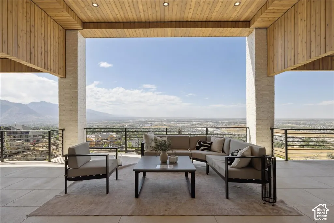
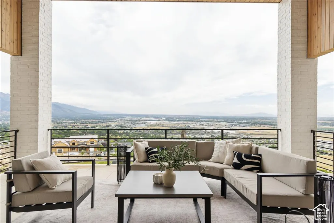
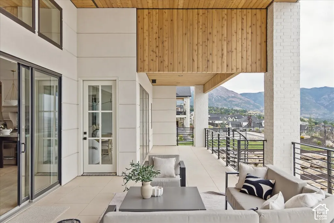
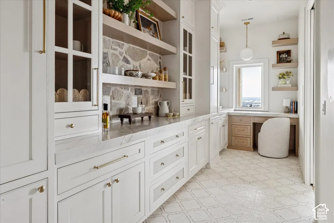
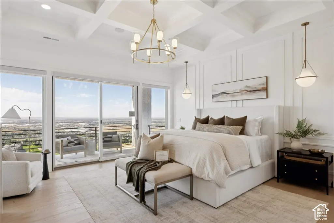
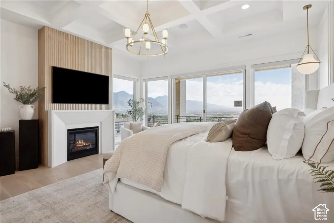
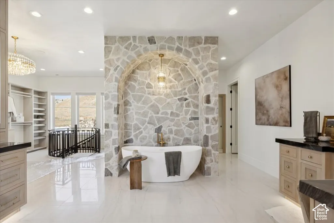
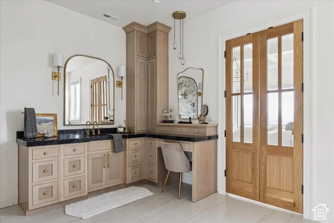
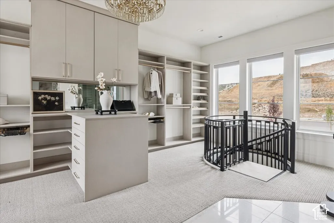
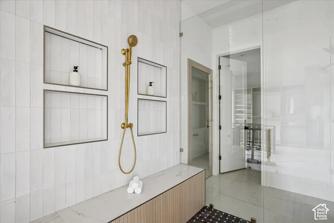
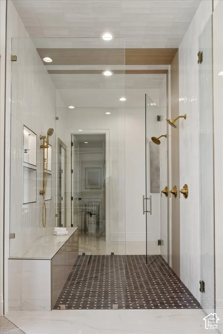
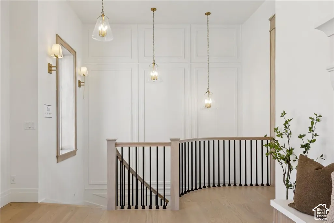
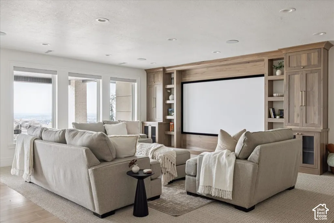
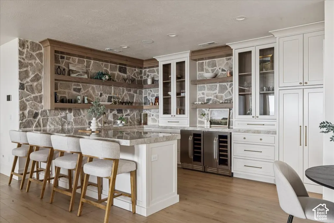
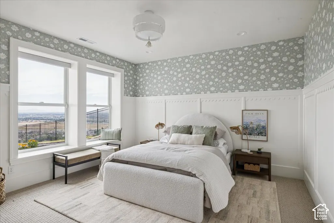
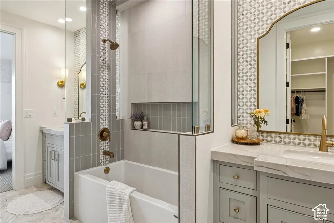
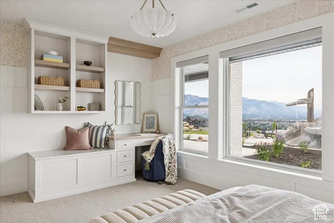
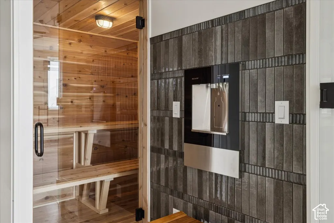
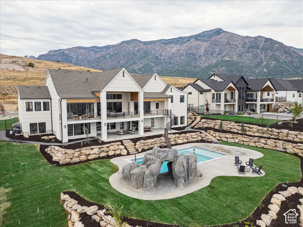
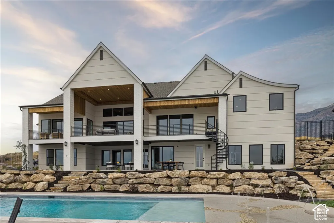
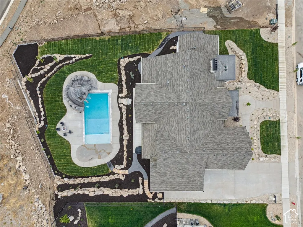
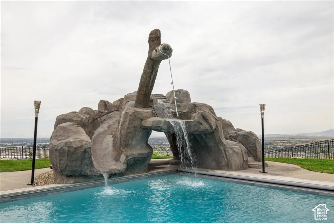
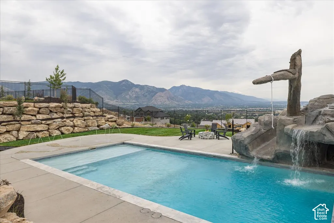
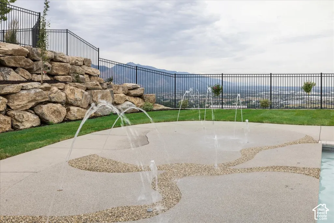
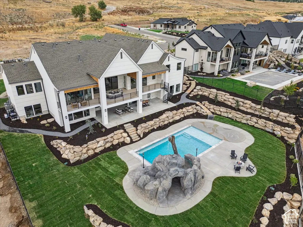
Set on just over half an acre along the coveted Pleasant View bench, beneath the striking presence of Ben Lomond Peak, this 6,500-square-foot Transitional Tudor delivers a rare combination of architectural character, resort-style living, and elevated everyday comfort. Thoughtfully designed with 5 bedrooms and 5 bathrooms, the home blends timeless European-inspired architecture with warm, modern interiors created for both refined living and effortless entertaining. At the heart of the property is an extraordinary private outdoor retreat. The custom pool is surrounded by a one-of-a-kind faux-rock feature complete with a waterslide, rope swing, waterfall, and elevated jump point, creating the atmosphere of a private resort. A dedicated splash pad adds another dimension of fun and functionality, making the backyard equally suited for entertaining, relaxing, and creating unforgettable memories. Inside, expansive gathering spaces continue with an open-concept theater and kitchenette, ideal for movie nights, game days, and entertaining. A dedicated gym and private sauna bring wellness into the home, while a custom wine cellar provides a sophisticated setting for collecting and hosting. A secure vault adds an additional level of privacy and function. The residence also includes thoughtfully designed mother-in-law quarters, offering privacy and flexibility for extended family, guests, or multi-generational living while remaining seamlessly integrated into the overall home. Every element of this property has been carefully considered to create a residence that feels substantial, distinctive, and inviting. From its Transitional Tudor architecture and dramatic mountain setting to its resort-inspired amenities and versatile living spaces, this is a home designed to stand apart. A rare opportunity to own an exceptional private retreat on the Pleasant View bench, offered at $3.2 million.
| Elementary School | Middle School | High School |
|---|---|---|
| Lomond View Elementary School | Orion Middle School | Weber High School |
| Price History | |
|---|---|
| 9/25/2026 | Listed $3,200,000 |
General Features
| Living Area | 6501.0 |
|---|---|
| Sewer | Sewer: Connected,Sewer: Public |
| Heating | Forced Air,Gas: Central,>= 95% efficiency |
| Cooling | Central Air |
| Utilities | Natural Gas Connected,Electricity Connected,Sewer Connected,Sewer: Public,Water Connected |
| Roof | Asphalt,Rubber |
| Appliances | Dryer,Freezer,Refrigerator,Washer,Water Softener Owned |
| Zoning | Single-Family |
| Garage Spaces | 4.0 |
| Patio/Porch Features | Covered |
| Architectural Style | Rambler/Ranch |
| Pool Features | Gunite,Fenced,Heated,In Ground |
| Security Features | Security System |
| Construction Materials | Brick,Stone,Stucco,Cement Siding,Other |
| Year Built | 2025 |
| View | Mountain(s),Valley |
| Stories Count | 2 |
| Topography | Fenced: Full,View: Mountain,View: Valley |
| Property Subtype | Single Family Residence |
| Current Use | Single Family |
| Accessibility | Single Level Living |
| County | Weber |
| New Construction | No |
| Property Type | Residential |
| HOA | No |
| Attached Garage | No |
| Facing Direction | North |
| Garage Y/N | Yes |
| Other Structures | Workshop |
| Total Rooms | 17 |
| Full Baths | 3 |
| Status | Active |
| High School | Weber |
| City | Pleasant View |
| Senior Community Y/N | No |
| High School District | Weber |
| Open Parking Spaces | 5.0 |
| MLS Area | Ogdn; FarrW; Hrsvl; Pln Cty. |
| Lot Size Units | Acres |
| Lot Size Square Feet | 23086.8 |
| Carport Y/N | No |
| Listing Terms | Cash,Conventional |
| Elementary School | Lomond View |
| Property Attached Y/N | No |
| Tax Annual Amount | 9352.0 |
| Home Warranty Y/N | No |
| Middle/Junior High School | Orion |
| Property Condition | Blt./Standing |
| Lease Considered Y/N | No |
| Virtual Tour | https://www.utahrealestate.com/report/display/report/photo/listno/2187419/type/1/pub/0 |
| Living Area Units | Square Feet |
| Standard Status | Active |
| Middle/Junior School District | Weber |
| Elementary School District | Weber |
| Virtual Tour | https://www.utahrealestate.com/report/display/report/photo/listno/2187419/type/1 |
| PostalCity | Pleasant View |
| ADU | No |
Interior Features
| Interior Amenities | Accessory Apt,Alarm: Security,Bar: Wet,Bath: Primary,Bath: Sep. Tub/Shower,Closet: Walk-In,Den/Office,Mother-in-Law Apt.,Oven: Gas,Range: Gas,Vaulted Ceilings,Granite Countertops,Theater Room |
|---|---|
| Basement | Full |
| Flooring | Carpet,Hardwood,Tile |
| Total Fireplaces | 1 |
| Air Conditioning Y/N | Yes |
| Heating Y/N | Yes |
| Window Features | Blinds |
| Fireplace Y/N | Yes |
| Above Grade Finished Area | 2844.0 |
| Half Baths | 2 |
| Total Bedrooms | 5 |
| Main Level Bedrooms | 1 |
| Total Baths | 5 |
| 1/2 Baths | 2 |
| Basement Finished | 100 |
Exterior Features
| Exterior Amenities | Basement Entrance,Deck; Covered,Lighting,Patio: Covered,Sliding Glass Doors,Walkout |
|---|---|
| Vegetation | Landscaping: Full |
| Parking Features | Rv Parking,2 Car Deep (Tandem),Extra Height,Extra Width,Heated,Extra Length |
| Lot Features | Fenced: Full,View: Mountain,View: Valley |
| Water Source | Culinary,Secondary |
| Total Parking | 9.0 |
| Inclusions | Alarm System,Dryer,Freezer,Play Gym,Refrigerator,Washer,Water Softener: Own,Window Coverings,Projector |
| Lot Size Area | 0.53 |
| Spa | No |
| Building Area Total | 6501.0 |
| Lot Dimensions | 0.0x0.0x0.0 |
| Lot Size Acres | 0.53 |
| Frontage Length | 0.0 |
| Private Pool | Yes |
| Waterfront Y/N | No |
| Covered Spaces | 4.0 |
| RV Parking Dimensions | 0.00 |
| Other Equipment | Alarm System,Play Gym,Window Coverings,Projector |
| Horse Y/N | No |
Amenities
- Foreclosure
- Views
- Short Sale
- New Construction
- Adult 55+
- Lease To Own
- No HOA Fees
- Furnished
- Primary On Main
- Air Conditioning
- Seller Finance
- Green
- Fixer Upper
- Horse
- Golf
- Fireplace
- Deck
- Garage
- Basement
- Pool
Property vs Single Family Average in 84414
Price
Taxes
Year Built
 Wasatch Front Regional MLS - Salt Lake Board of REALTORS® All information deemed reliable but not guaranteed. All properties are subject to prior sale, change or withdrawal. Neither listing broker(s) or information provider(s) shall be responsible for any typographical errors, misinformation, misprints and shall be held totally harmless. Listing(s) information is provided for consumer's personal, non-commercial use and may not be used for any purpose other than to identify prospective properties
