







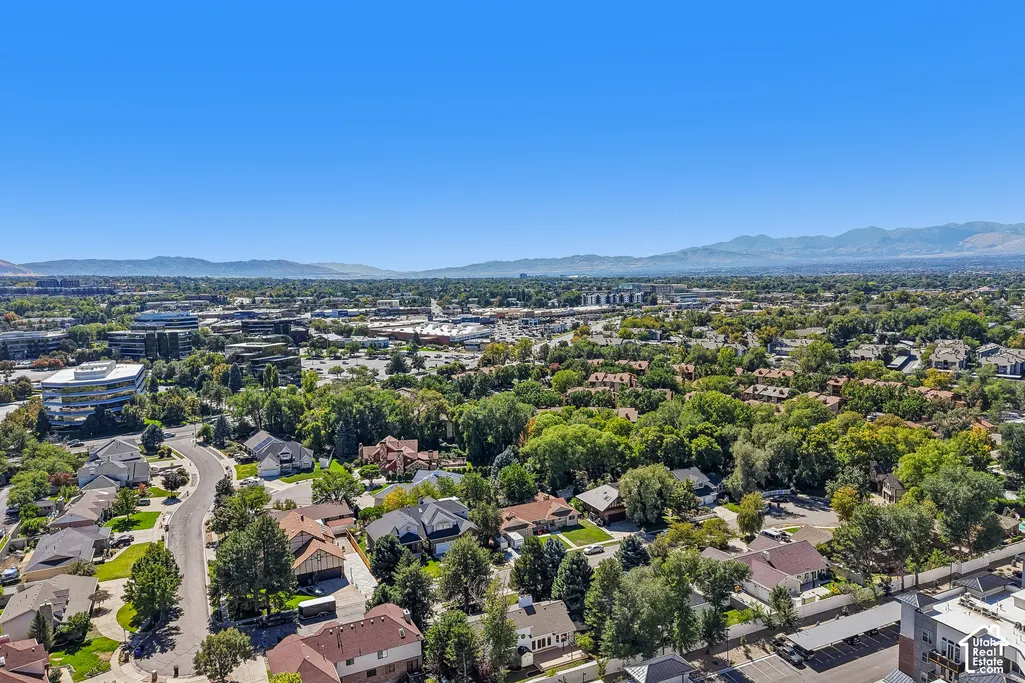
Address
1107 E Birchbrook Cir S, Cottonwood Heights, UT
Price
$ 875,000
Property Attributes
- MLS#2185522
- TypeSingle Family
- Listing Status Active
- CountySALT LAKE
- CityCottonwood Heights
- AreaMurray
- NeighborhoodCREEKSIDE ESTATES
- Zip84047
- StyleStories: 2
- Year Built1987
- Taxes$ 5214
- Price$ 875,000
- Bedrooms4
- Full Bathrooms3
- Half Bathrooms0
- Sqr Footage4054
- Lot Size0.23 Acres
Data Source:
Wasatch Front Regional MLS (WFRMLS)
Property Description
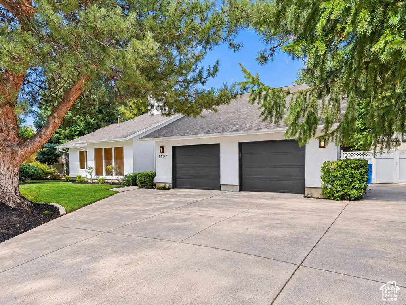
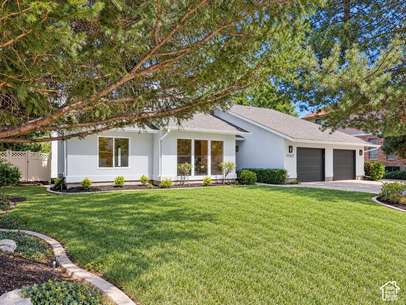
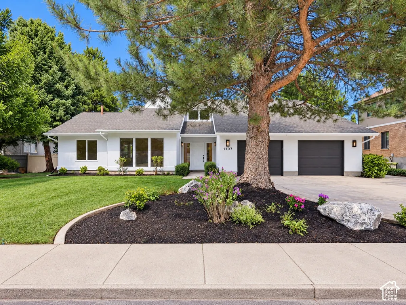
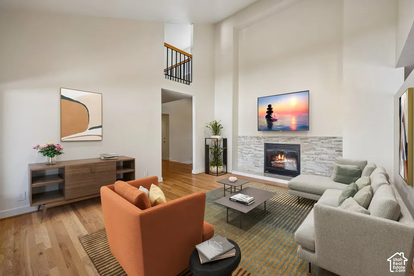
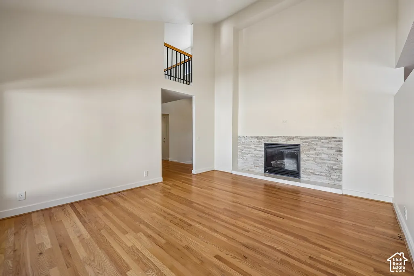
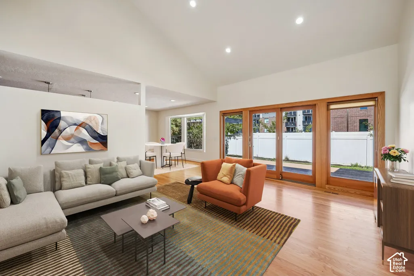
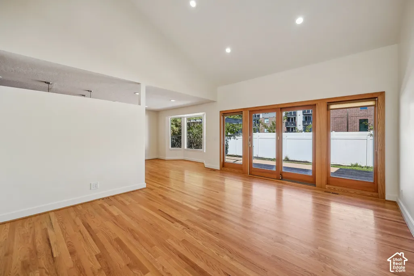
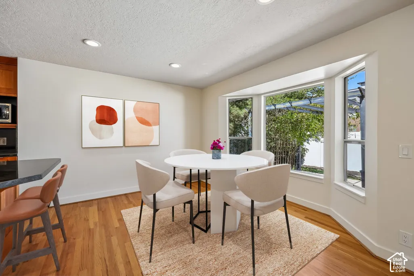
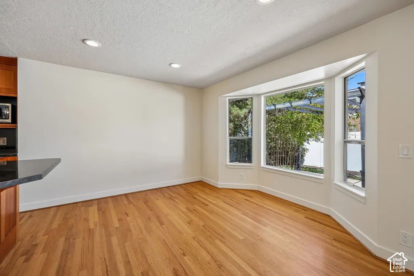
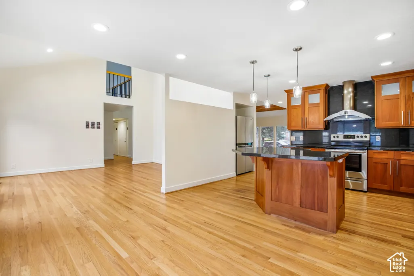
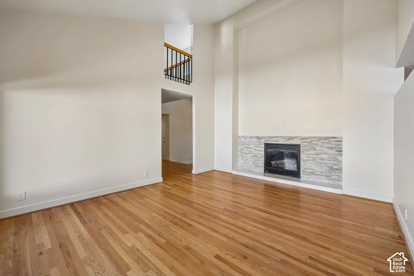
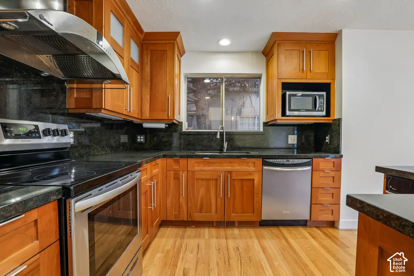
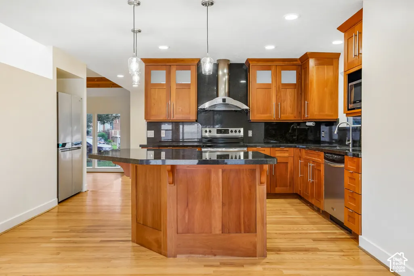
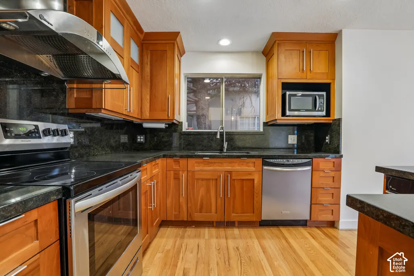
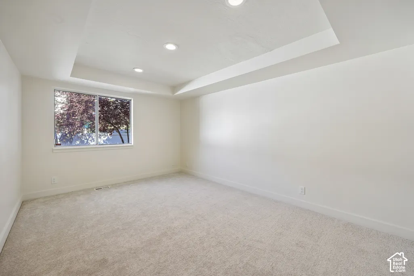
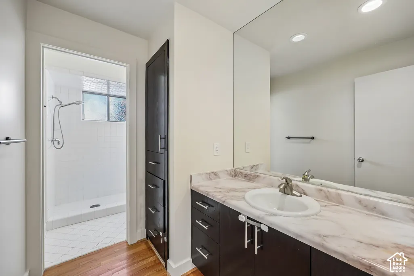
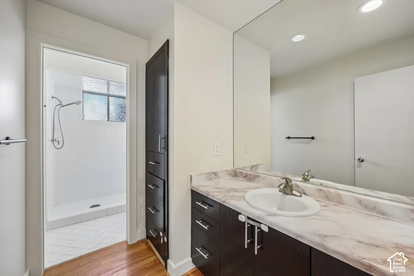
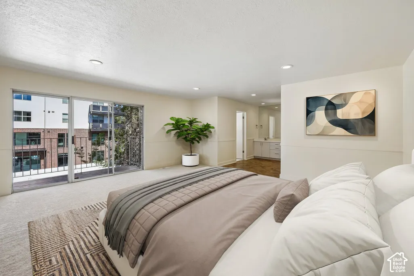
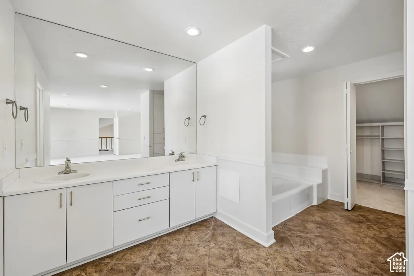
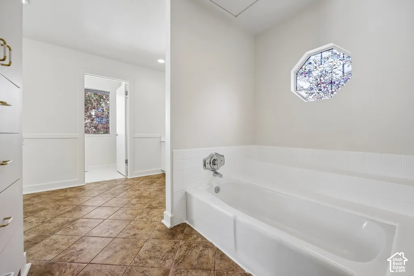
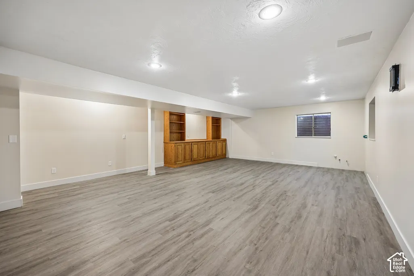
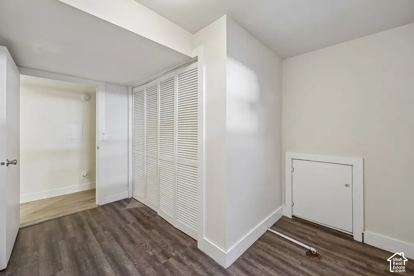
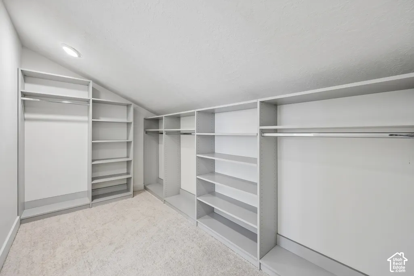
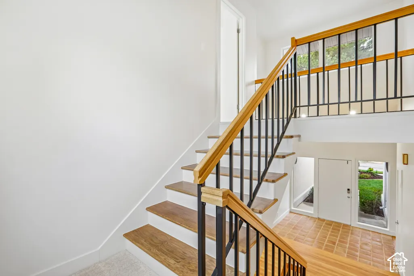
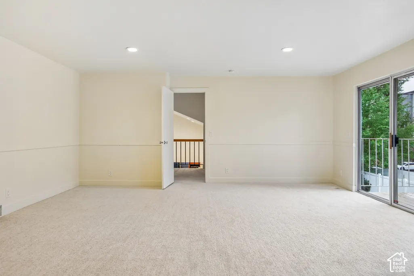
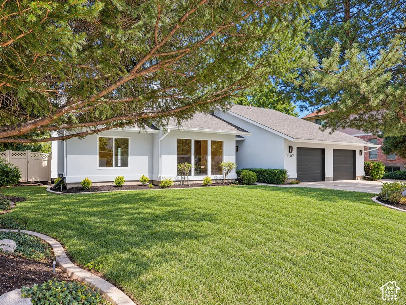
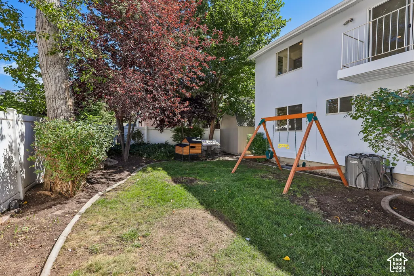
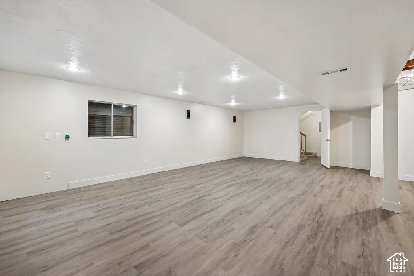
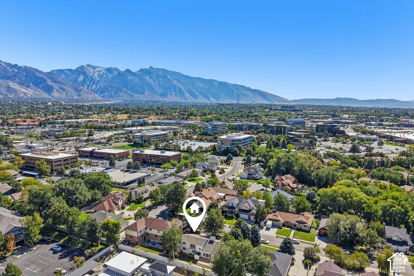
A refined contemporary retreat tucked within a quiet culdesac, this Cottonwood Heights residence blends modern updates with timeless sophistication. Fresh interior and exterior paint, new carpet throughout, updated lighting, and refinished stairs and railing complement the updated kitchen and large windows that bring natural light into the home. The basement main area has LVP flooring. Outdoor updates include a refinished deck, repainted garage door and gutters, plus a gazebo, swing, and chicken coop. Spacious gathering areas and clean architectural lines create a comfortable setting for daily living and entertaining. Its coveted central location places you close to shopping, dining, and effortless freeway access-yet just minutes from the worldrenowned ski/snowboard alpine destinations of Snowbird, Alta, Brighton, and Solitude in Big Cottonwood Canyon and Little Cottonwood Canyon. Park City's worldclass skiing & golfing is also a short drive away. A rare blend of convenience, elegance, and mountainside lifestyle-this home invites you to experience Cottonwood Heights. Rooms are virtually staged.
| Elementary School | Middle School | High School |
|---|---|---|
| Ridgecrest Elementary School | Indian Hills Middle School | Hillcrest High School |
| Price History | |
|---|---|
| 9/25/2026 | Listed $875,000 |
General Features
| Living Area | 4054.0 |
|---|---|
| Sewer | Sewer: Connected,Sewer: Public |
| Heating | Forced Air,Gas: Central |
| Cooling | Central Air |
| Utilities | Natural Gas Connected,Electricity Connected,Sewer Connected,Sewer: Public,Water Connected |
| Roof | Asphalt,Pitched |
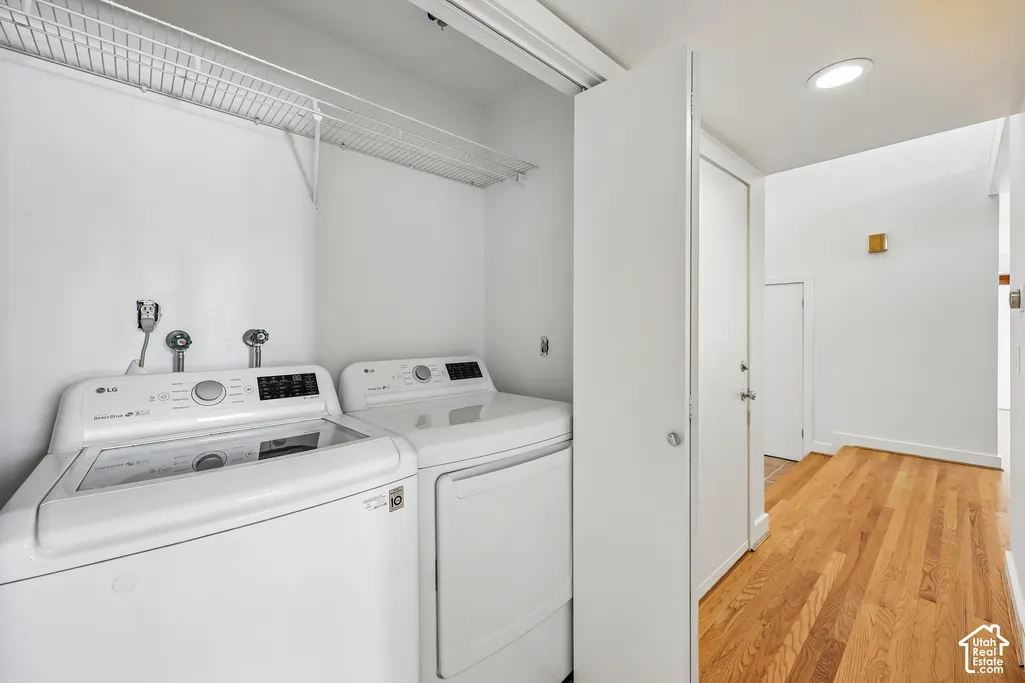
| Appliances | Dryer,Microwave,Refrigerator,Washer |
| Zoning | Single-Family |
| Garage Spaces | 2.0 |
| Patio/Porch Features | Patio: Open |
| Architectural Style | Stories: 2 |
| Construction Materials | Stucco |
| Year Built | 1987 |
| View | Mountain(s) |
| Stories Count | 3 |
| Topography | Cul-de-Sac,Fenced: Full,Road: Paved,Sidewalks,Sprinkler: Auto-Full,Terrain,Flat,View: Mountain |
| Property Subtype | Single Family Residence |
| Current Use | Single Family |
| County | Salt Lake |
| New Construction | No |
| Property Type | Residential |
| HOA | No |
| Attached Garage | Yes |
| Subdivision Name | CREEKSIDE ESTATES |
| Garage Y/N | Yes |
| Total Rooms | 15 |
| Full Baths | 1 |
| Status | Active |
| Directions | Go on Ft. Union turn North on 1130 E. Creek Cove Way to 6810 S. Brichbrook Cir. turn West you have arrived. |
| High School | Hillcrest |
| City | Cottonwood Heights |
| Senior Community Y/N | No |
| High School District | Canyons |
| Zoning Description | R-1 |
| MLS Area | Murray; Taylorsvl; Midvale |
| Lot Size Units | Acres |
| Lot Size Square Feet | 10018.8 |
| Carport Y/N | No |
| Listing Terms | Cash,Conventional,FHA,VA Loan |
| Elementary School | Ridgecrest |
| Property Attached Y/N | No |
| Tax Annual Amount | 5214.0 |
| Home Warranty Y/N | No |
| Middle/Junior High School | Indian Hills |
| Property Condition | Blt./Standing |
| Lease Considered Y/N | No |
| Virtual Tour | https://media.zillowmediaexperts.com/videos/01a0d336-15c2-7350-80f3-68a0ceea2508 |
| Living Area Units | Square Feet |
| Standard Status | Active |
| Middle/Junior School District | Canyons |
| Elementary School District | Canyons |
| PostalCity | Cottonwood Heights |
| ADU | No |
Interior Features
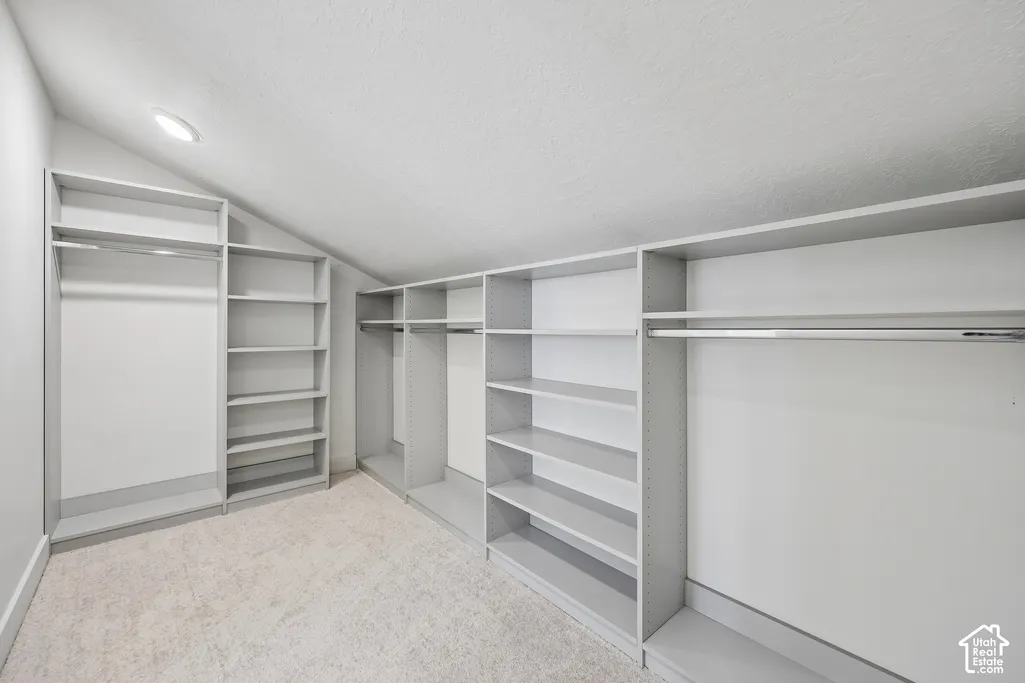
| Interior Amenities | Bath: Primary,Closet: Walk-In,Disposal,Gas Log,Kitchen: Updated,Oven: Wall,Range: Countertop,Vaulted Ceilings |
|---|---|
| Basement | Full |
| Flooring | Carpet,Hardwood,Tile |
| Total Fireplaces | 1 |
| Air Conditioning Y/N | Yes |
| Heating Y/N | Yes |
| Window Features | Blinds,Full |
| Fireplace Y/N | Yes |
| Above Grade Finished Area | 2284.0 |
| 3/4 Baths | 2 |
| Laundry Features | Electric Dryer Hookup |
| Total Bedrooms | 4 |
| Main Level Bedrooms | 2 |
| Total Baths | 3 |
| Basement Finished | 95 |
Exterior Features
| Exterior Amenities | Balcony,Double Pane Windows,Entry (Foyer),Sliding Glass Doors,Patio: Open |
|---|---|
| Vegetation | Landscaping: Full,Mature Trees,Pines |
| Parking Features | Attached,Opener,Storage Above |
| Lot Features | Cul-De-Sac,Fenced: Full,Road: Paved,Sidewalks,Sprinkler: Auto-Full,View: Mountain |
| Water Source | Culinary |
| Total Parking | 2.0 |
| Inclusions | Dryer,Gazebo,Microwave,Refrigerator,Storage Shed(s),Swing Set,Washer |
| Lot Size Area | 0.23 |
| Spa | No |
| Building Area Total | 4054.0 |
| Lot Dimensions | 0.0x0.0x0.0 |
| Lot Size Acres | 0.23 |
| Frontage Length | 0.0 |
| Private Pool | No |
| Waterfront Y/N | No |
| Covered Spaces | 2.0 |
| RV Parking Dimensions | 0.00 |
| Other Equipment | Gazebo,Storage Shed(s),Swing Set |
| Horse Y/N | No |
Amenities
- Foreclosure
- Views
- Short Sale
- New Construction
- Adult 55+
- Lease To Own
- No HOA Fees
- Furnished
- Primary On Main
- Air Conditioning
- Seller Finance
- Green
- Fixer Upper
- Horse
- Golf
- Fireplace
- Deck
- Garage
- Basement
- Pool
Property vs Single Family Average in 84047
Price
Taxes
Year Built
 Wasatch Front Regional MLS - Salt Lake Board of REALTORS® All information deemed reliable but not guaranteed. All properties are subject to prior sale, change or withdrawal. Neither listing broker(s) or information provider(s) shall be responsible for any typographical errors, misinformation, misprints and shall be held totally harmless. Listing(s) information is provided for consumer's personal, non-commercial use and may not be used for any purpose other than to identify prospective properties
